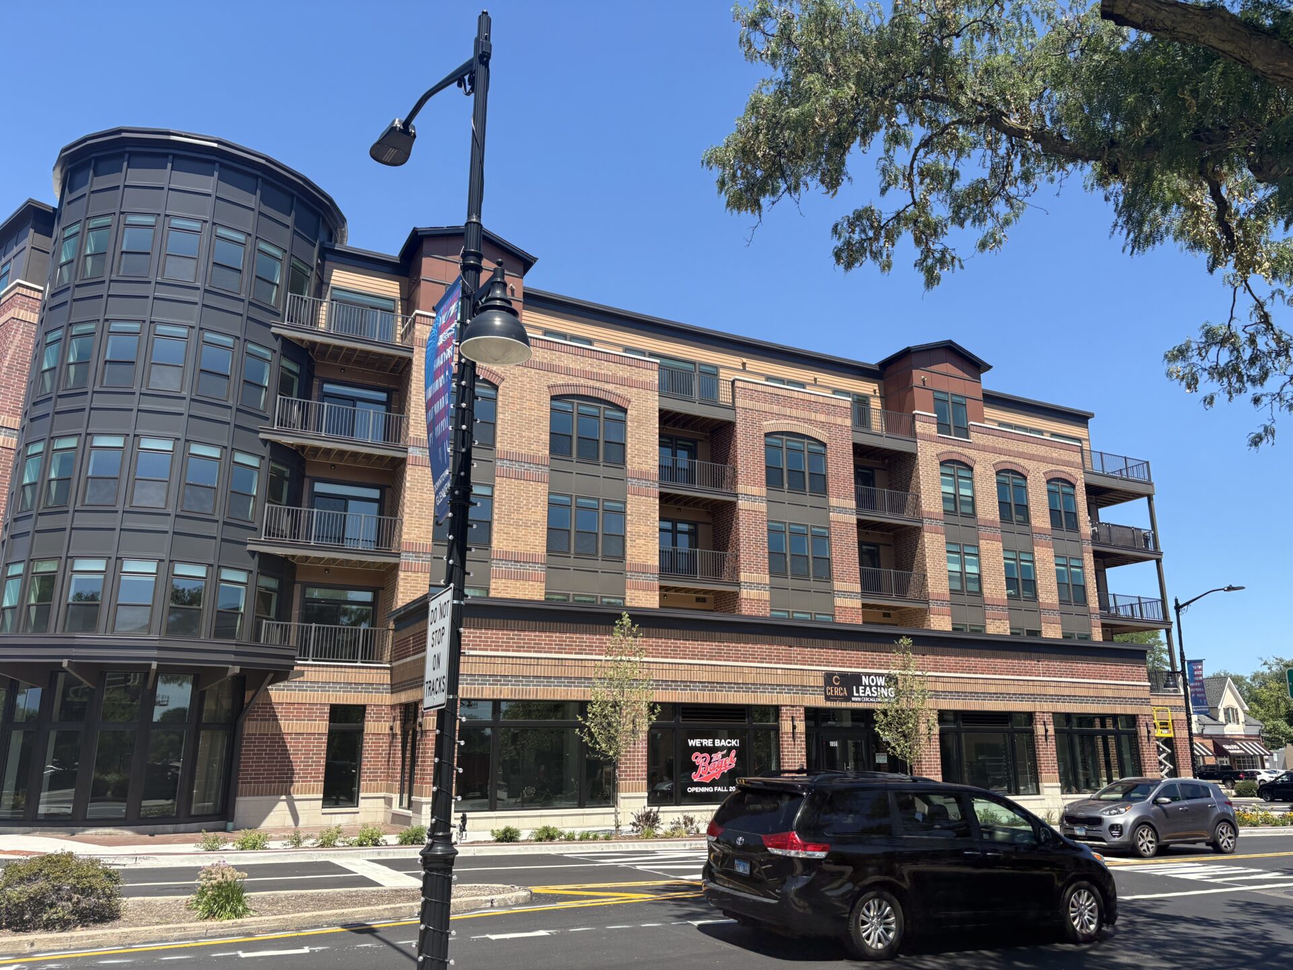
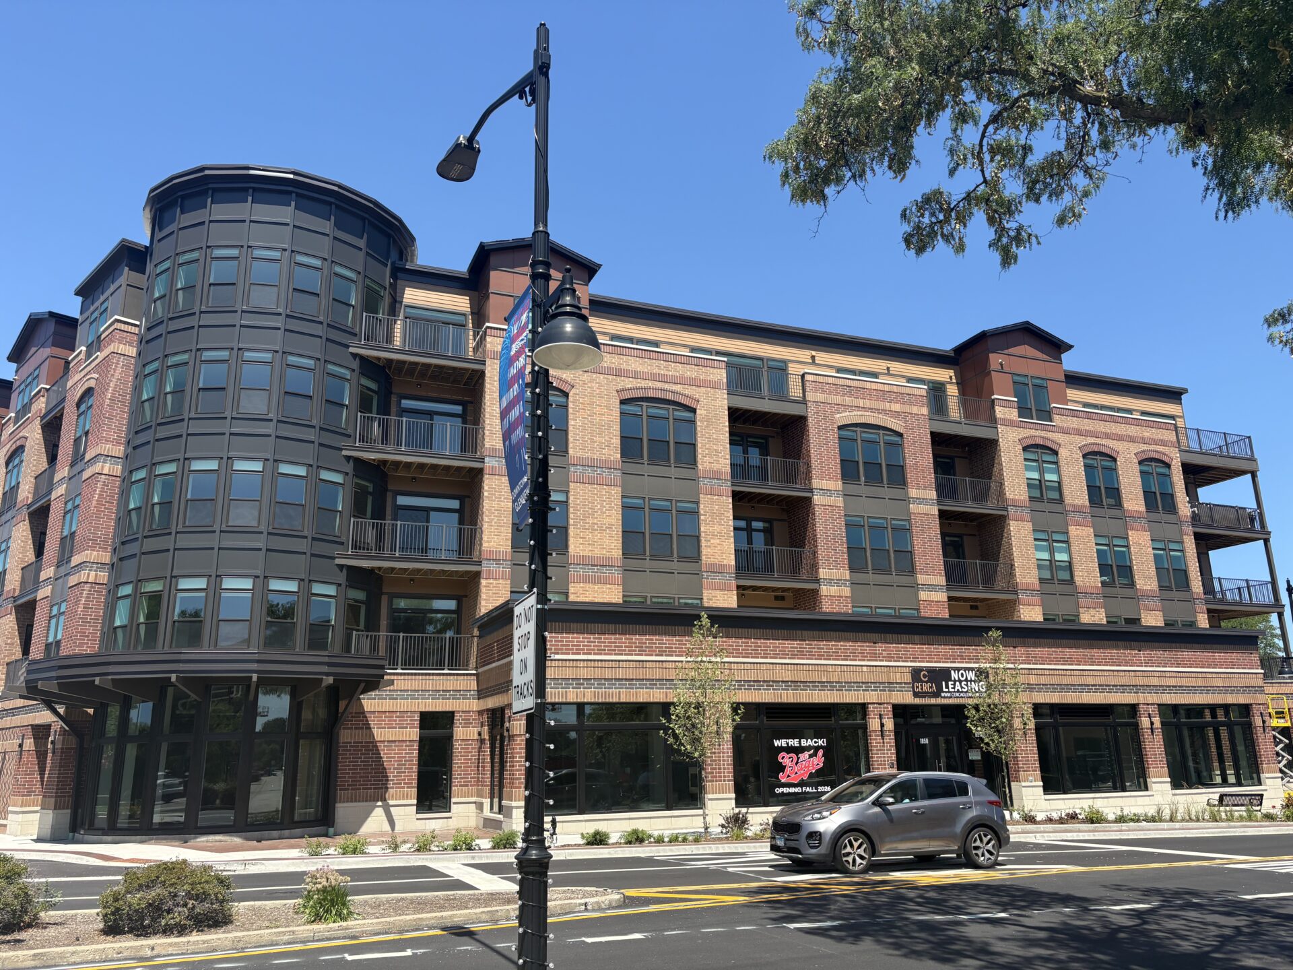
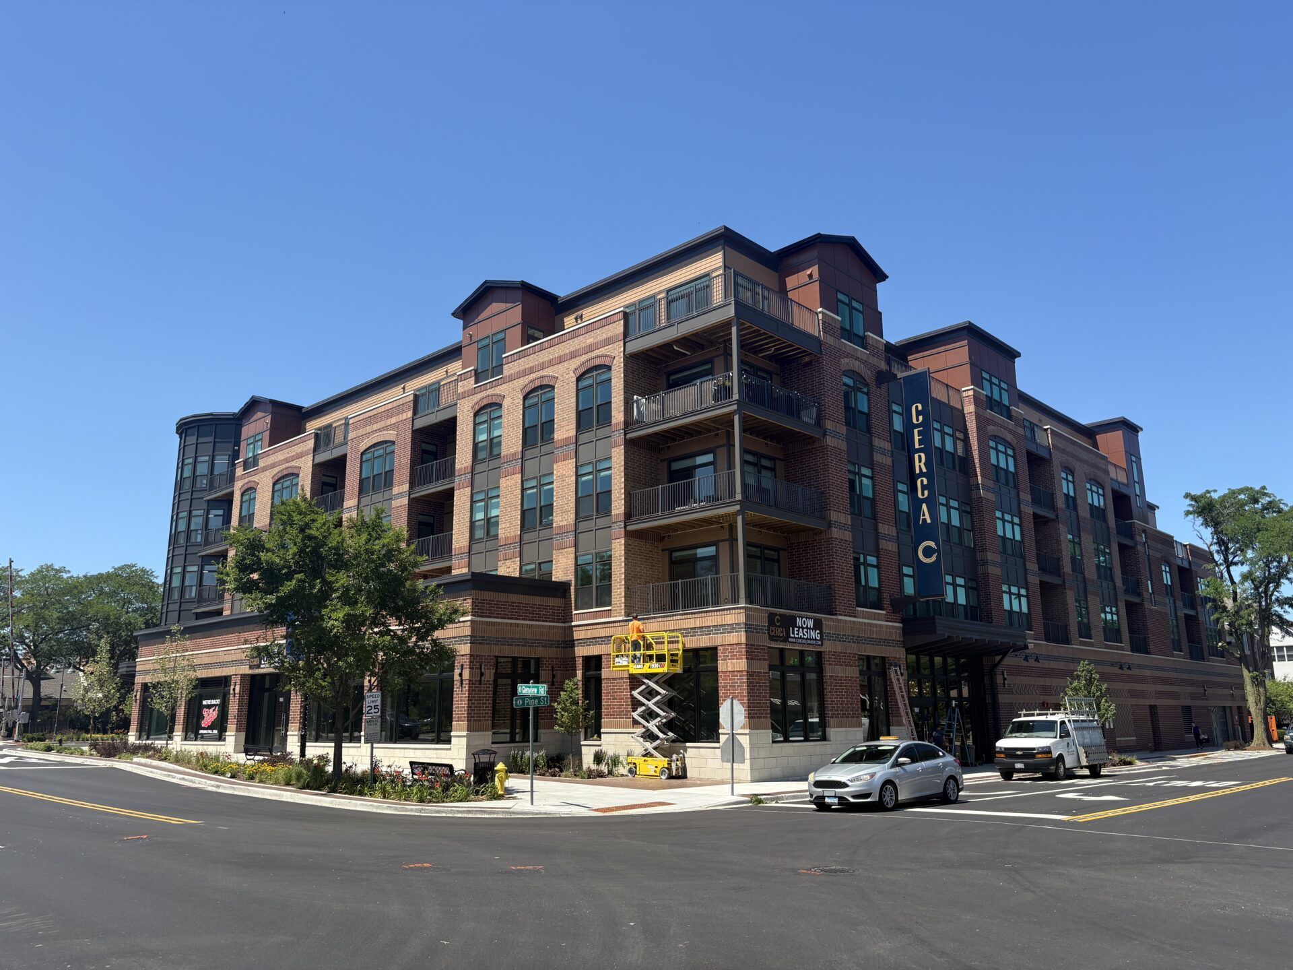
1850 Glenview
1850 Glenview Rd. Glenview, Illinois, 60025
Contractor: Weis Builders
New Masonry
- Includes furnishing and installing all masonry work, including CMU, cast stone, veneer brick, and all required accessories per plans and specifications, at locations including but not limited to: elevator shaft, trash chute, stair towers, terrace storage room, Level 1 bearing and non-bearing walls, masonry veneer brick, cast stone cap, sill, and band.
- Includes all masonry reinforcing steel and anchor bolts as required.
- Includes installation of elevator hoist beams, inserts, and embeds. Hoist beam, inserts, and embed materials are furnished by others.
- Includes installation of trash chute inserts and embeds. Inserts and embed materials are furnished by others.
- Includes layout for own work.
- Includes providing vertical wall control joints in masonry walls as required. Joint sealant at vertical wall control joints is by others.
- Includes furnishing and installing rigid insulation where detailed and required between perimeter CMU and exterior brick veneer.
- Includes installation of hollow metal door frames where required at CMU walls. Furnishing of hollow metal door frames is by others.
- Includes install of steel angles for precast concrete bearing where required and detailed at CMU walls. Furnishing of steel angle material is by others.
- Furnish and install all brick ties as required. All accessories including fasteners (screws) are to be corrosion-resistant products.
- Includes installation of any relief angles, shelf angles, and lintels. Angle and lintel materials are furnished by others.
- Includes furnishing and installing masonry clip angles at all non-load-bearing masonry walls.
- Includes terminating brick elevations to the nearest inside corner, as required by plan. Includes brick returns at balconies.
- Includes the layout and installation of brick eyebrows, herringbone patterns, running patterns, soldier courses, and other details as specified.
- Furnish and install fireplace brick and block.
- Includes masonry veneer divider wall above retail space.
- Follow all flashing details per plans and specifications.
- Includes installing mortar net (or similar) at through-wall flashing locations, including at lintel locations. Through-wall flashing should always terminate above mortar net.
- At the top of through-wall flashing, install a termination bar with a continuous bead of sealant.
- End dams to be installed at every location where through-wall flashing terminates. (including HM Door Frames,
- Aluminum Storefronts, etc.)
- At through-wall flashing locations, install a mortar cant or install blocking in the air space to create positive pitch of through-wall flashing so no sagging can occur (gutter effect).
- Install prefabricated inside and outside corners for through-wall flashings.
- Maintain a clean airspace between brick veneer and weather barrier.
- Install butyl flashing tape patches behind brick ties over weather barrier.
- Use weep vent material instead of traditional rope weeps and tubes. Cotton ropes are to be used only where vent installation is not feasible.
- Install weep vents at top and bottom of brick air space.
- Rake mortar back at all horizontal joints to allow for caulk installation (caulk installation by others).
- Includes coordinating with all drawings to insure through wall flashings and weeps will not be covered by hardscapes (sidewalks, stoops, etc.).
- Includes cleaning of all brick/block in an approved manner acceptable to Contractor, Architect, and Owner.
- Includes temporary protection for existing finishes and structures and adjacent finishes of other trades installed before the installation of the masonry work.
- Includes all grout fill requirements, where required by plans and specifications.
- Includes all bond beams as indicated and required.
- Includes temporary protection of masonry