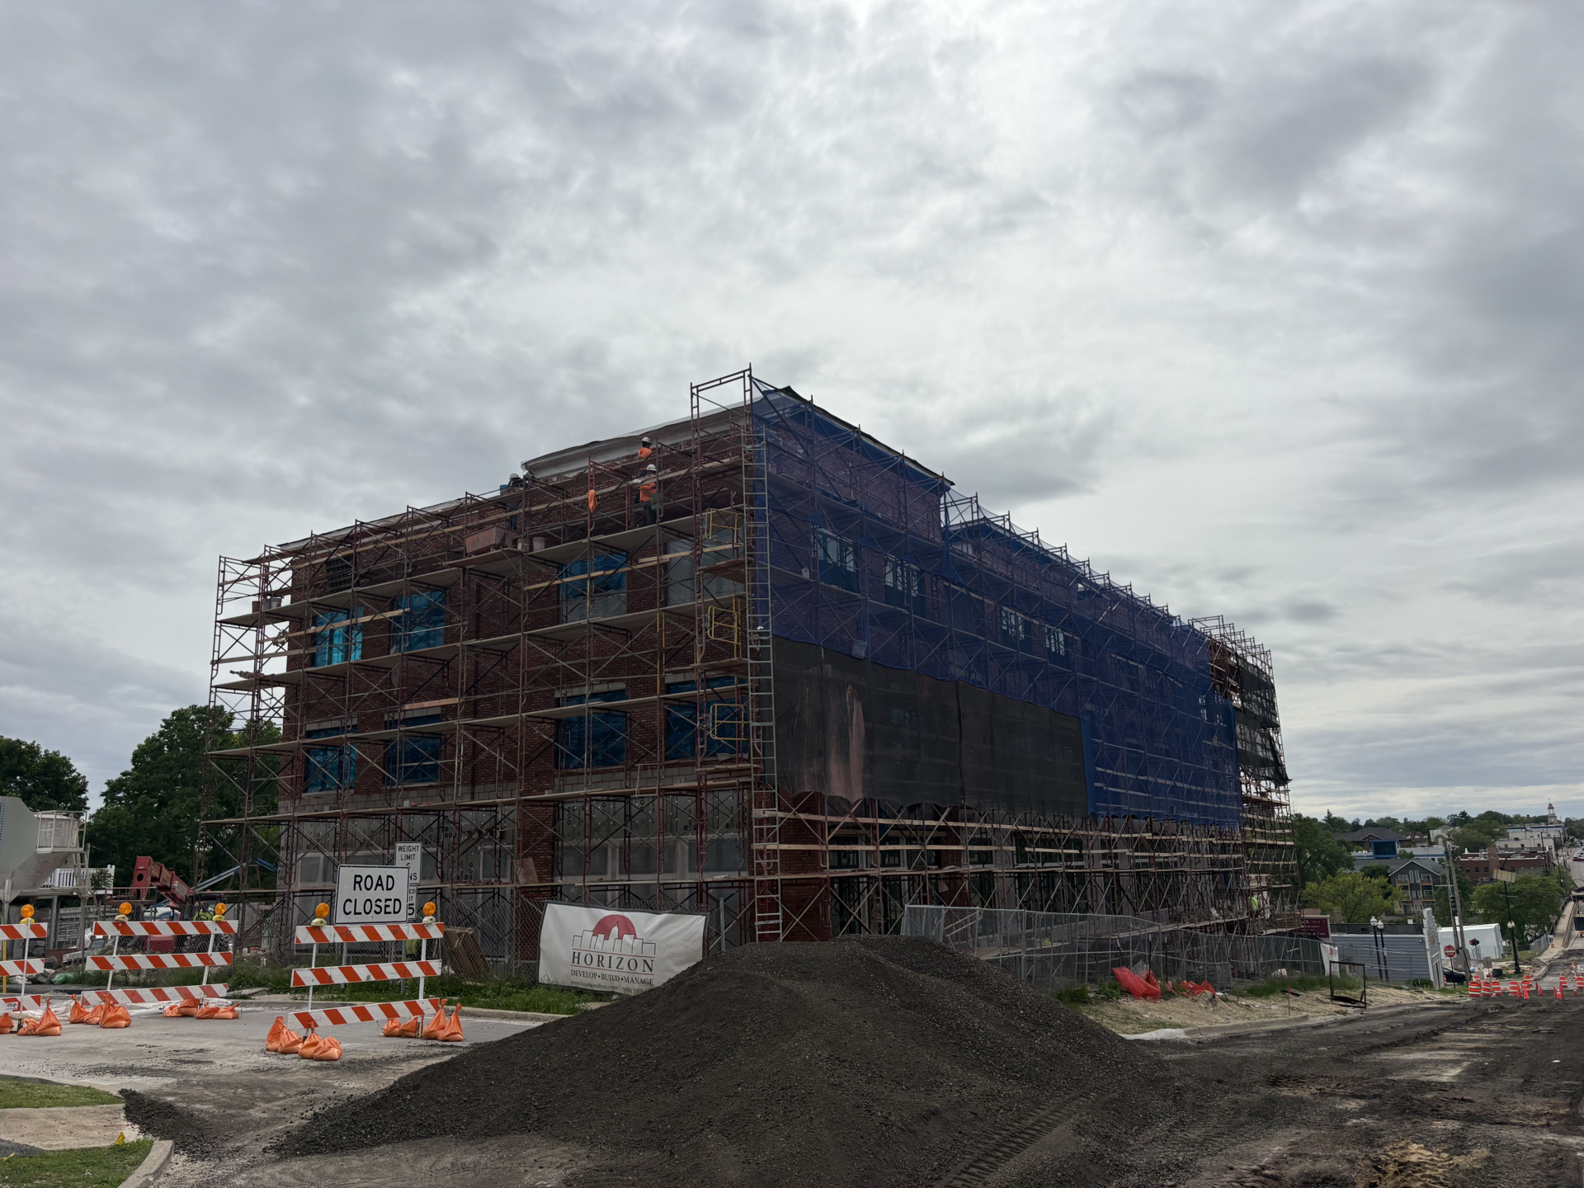
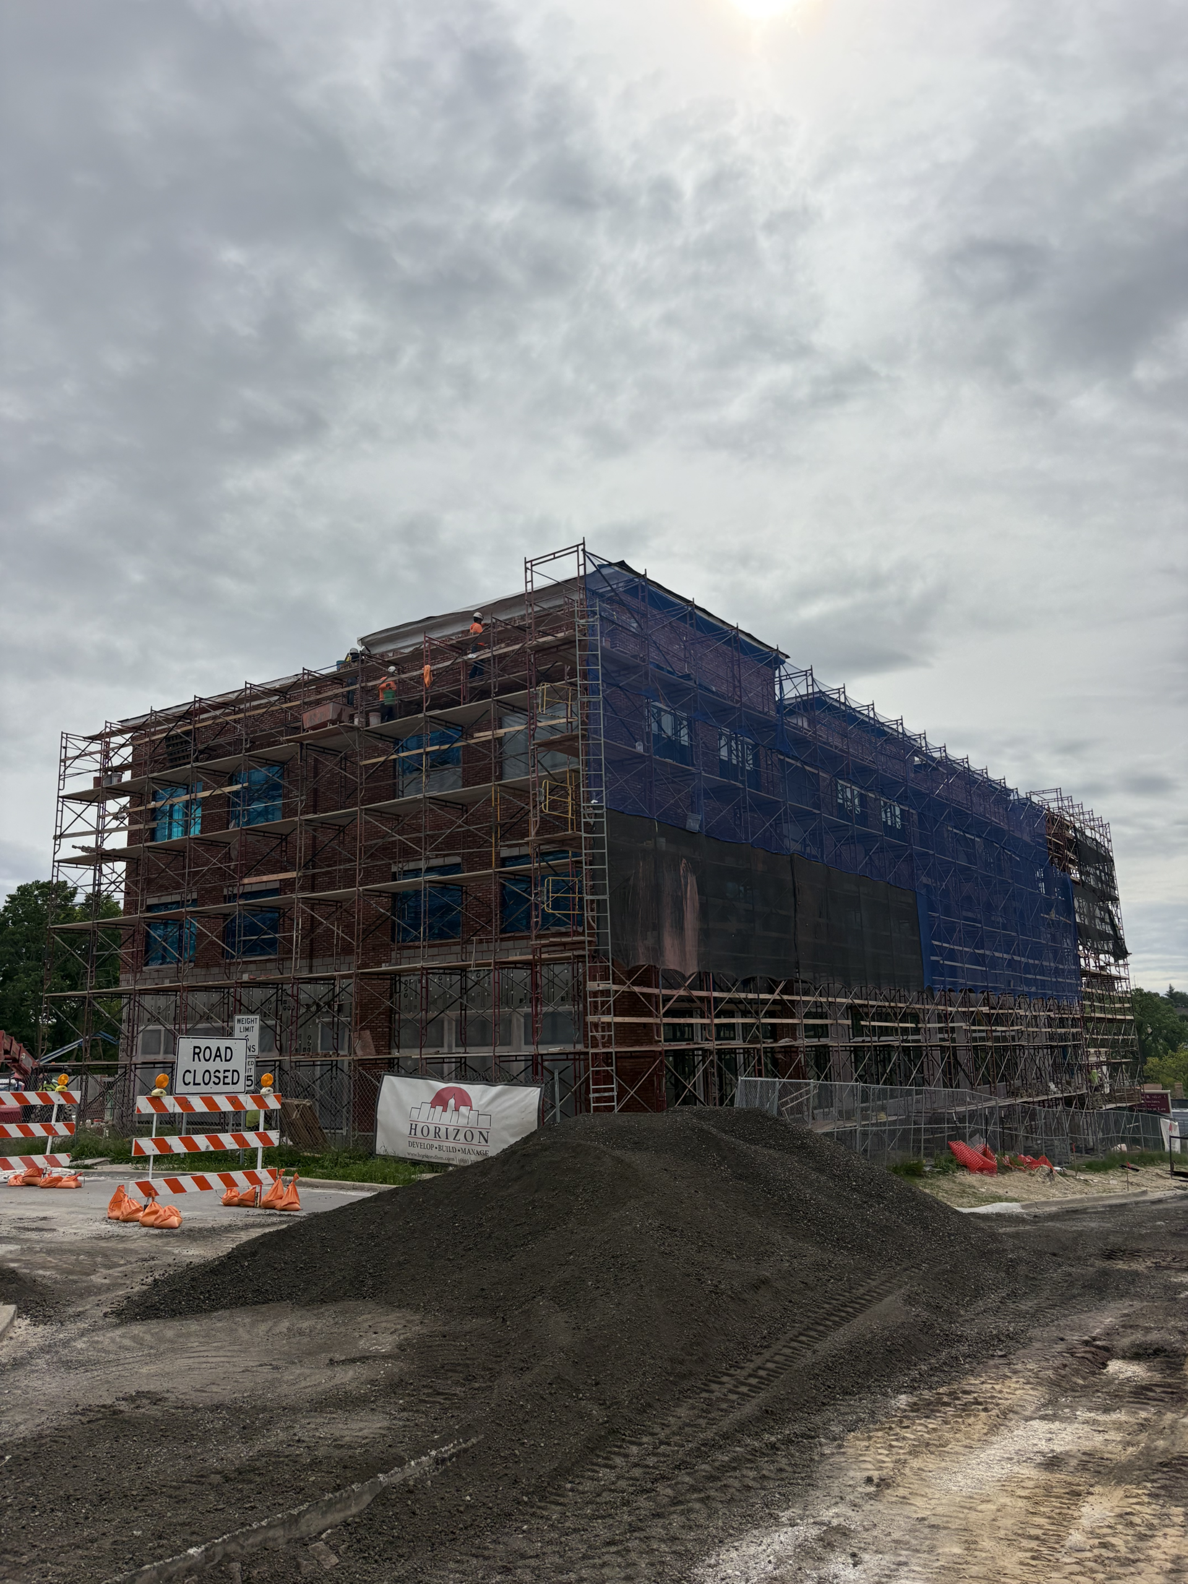
The Roosevelt
122-130 State St., Geneva, Illinois
Contractor: Horizon Construction Group
Architect: Torch
New Masonry
- Furnish, set-up, maintain, dismantle and remove all equipment (scaffolding, forklift, tube scaffolding, ladders, hand tools, etc.) necessary for the new masonry portion of the project.
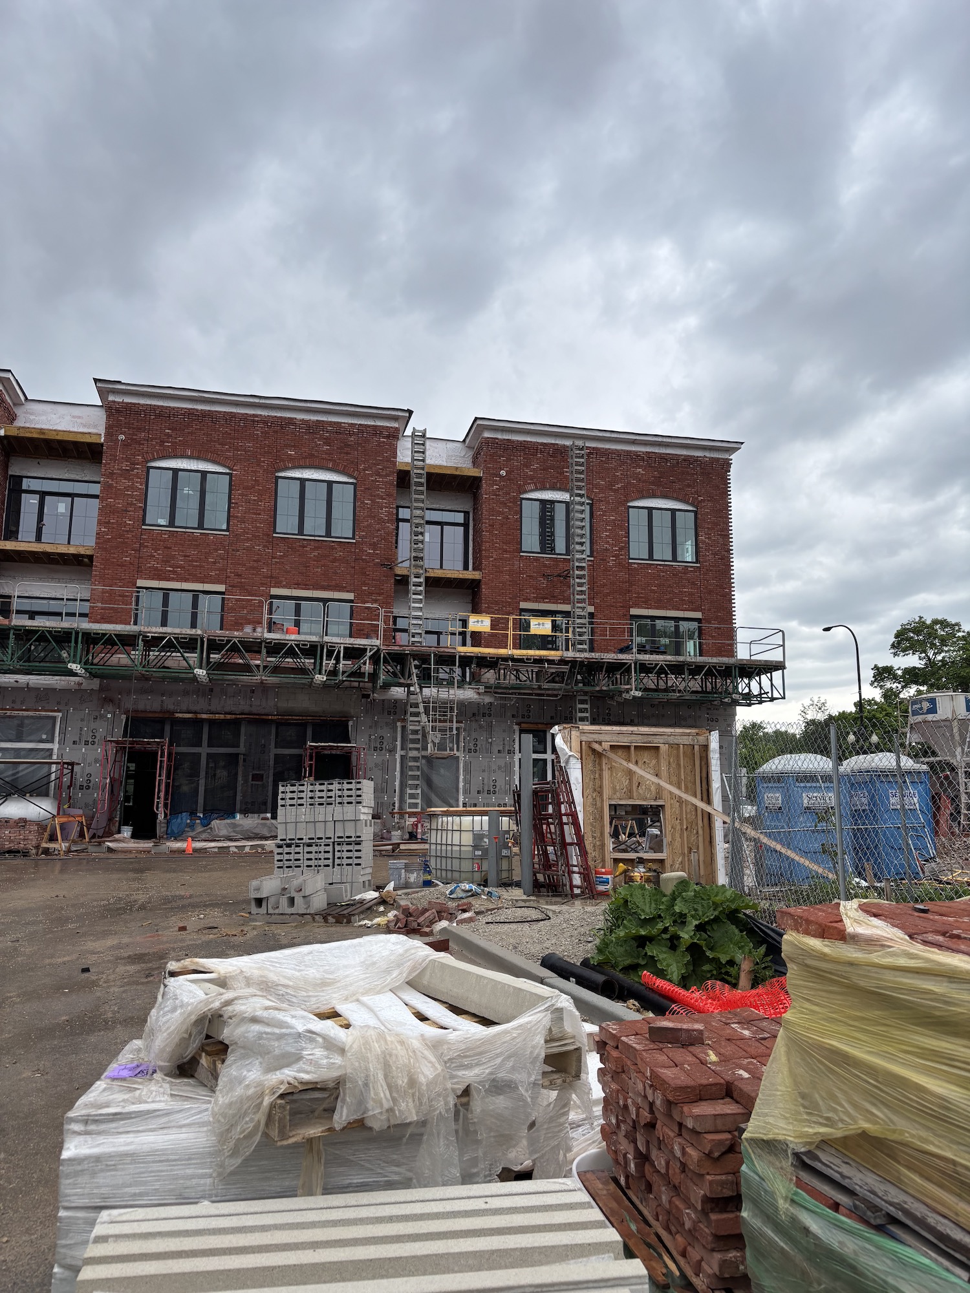
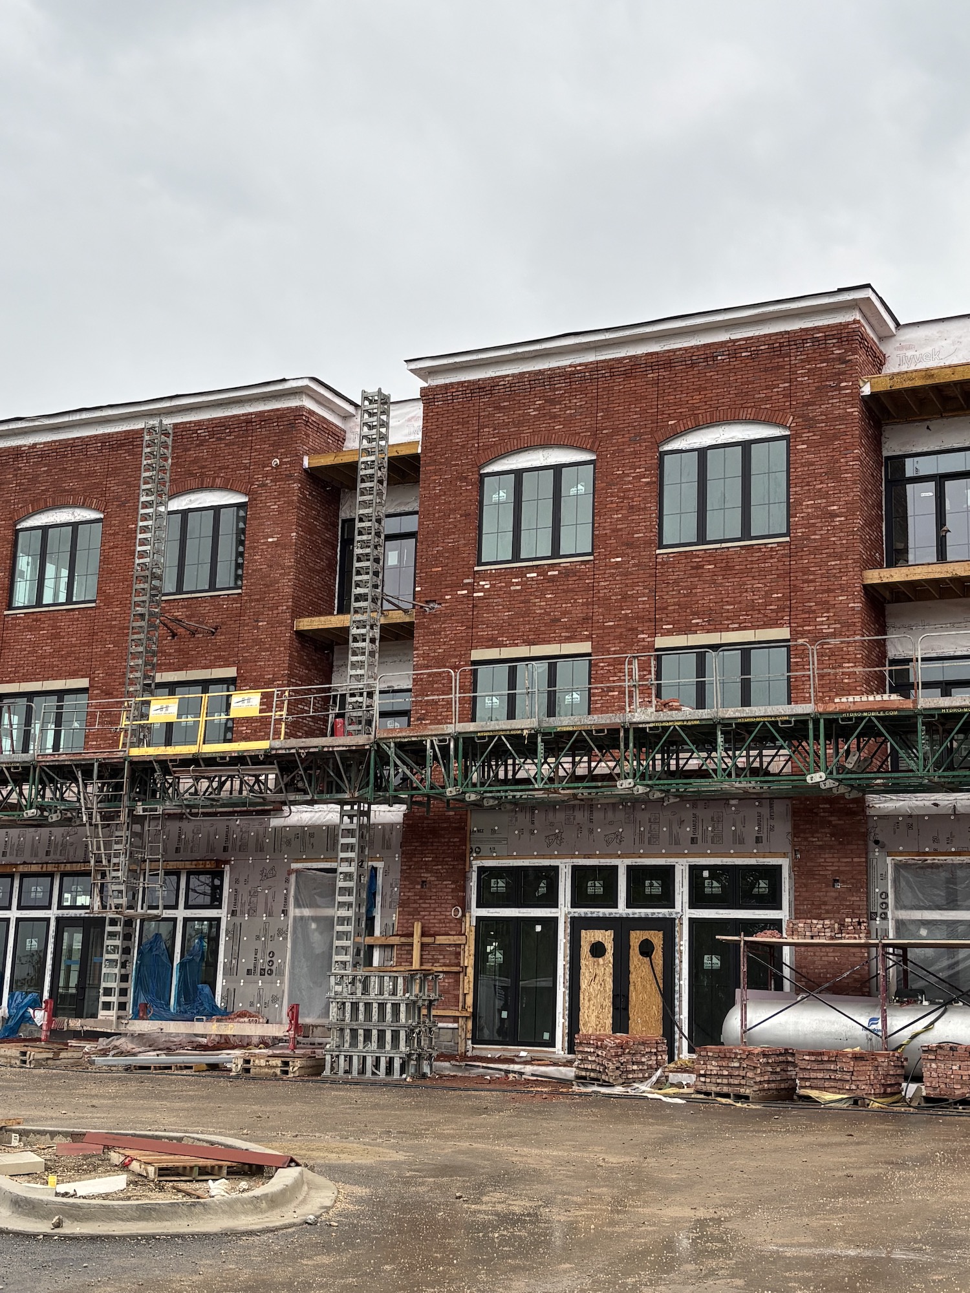
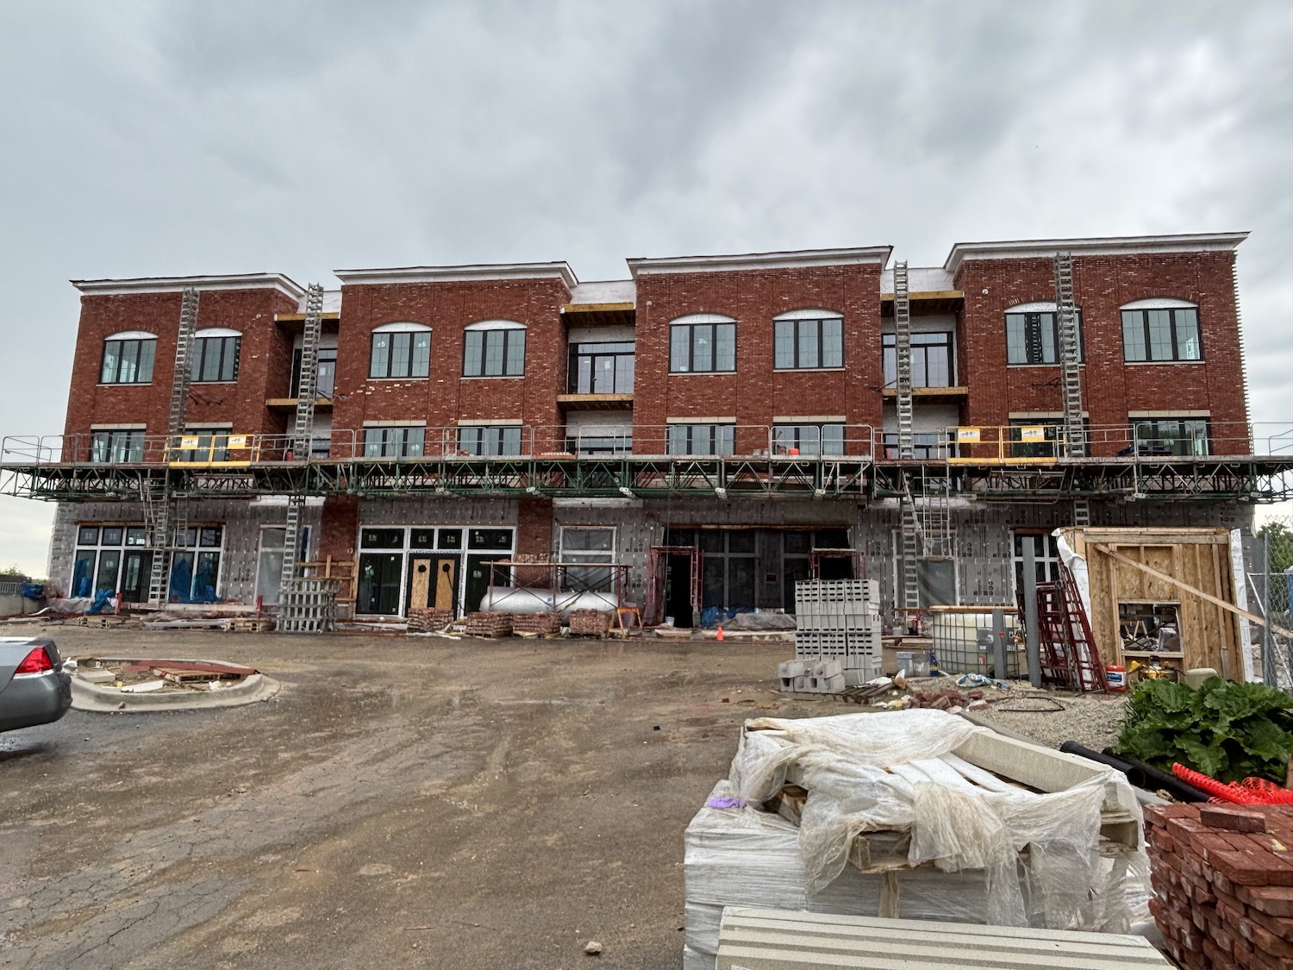
- Furnish and install modular sized face brick and natural stone (as per below allowance) necessary for erecting new exterior masonry veneer and one (1) trash enclosure as per drawings. Brick to be installed in running bond and stone in random ashlar pattern using natural gray type ‘N’ mortar. Mortar joints to be tooled concave, brushed and tooled to a final finish. Corbel/soldier coursing per plans.
- Furnish and install cast stone headers (4” and 8”), cast stone balcony coping, and 5” *6” sills as per drawings within masonry veneer.
- Furnish and install one (1) two-piece adjustable anchor every 16” O.C. for veneer.
- Install loose steel lintels furnished by others on project site as necessary.
- Furnish and install 40mil self-adhesive flashing over a 1½” stainless steel drip edge at the base of masonry walls and below/over openings in masonry with cell vent “weeps” installed in masonry head joints every 24” O.C. Furnish and install mortar trap at flashing locations shown on drawings.
- Furnish and install standard gray smooth 8” CMU’s necessary for erecting new CMU walls as per drawings (two (2) full height stairwells, one (1) full height elevator shaft area, and 1 trash enclosure as per drawings). Block to be installed in running bond using natural gray type “S” mortar. Mortar joints are to be tooled concave, brushed, and tooled to a final finish.
- Furnish and install fully grouted bond beam courses as per structurals. Typical two (2) grade 60 #5 rebar at each floor and top of walls
- Vertical reinforcement to installed as per structurals. Typical #5 at 48” O.C.
- Horizontal reinforcement to be M.G. ladder type wire installed in masonry coursing every 16” O.C. vertically as per drawings.
New EIFS
- Furnish, set-up, maintain, dismantle, and remove all equipment (booms, tube scaffolding, ladders, hand tools, etc.) necessary for the EIFS portion of the project.
- Furnish and install E.I.F.S. cornice at the top of exterior elevations as per drawings. Basis of design Dryvit Outsulation.
- Furnish and install foam shape per plans with Dryvit PAB base coat, standard fiber mesh, and standard texture finish coat.

IMG_9901
IMG_9902
IMG_9903
IMG_9120
IMG_9121